 Scott Parker · Personal Real Estate Corporation
MLS® 1051353
Just Listed
936 Arden Rd
Courtenay, BC · V9N 9K3
3 Beds
3 Baths
1,595 sqft
0.95 ac
Built 1994
7 Days on Market
About this home
Courtenay Living, Reimagined.
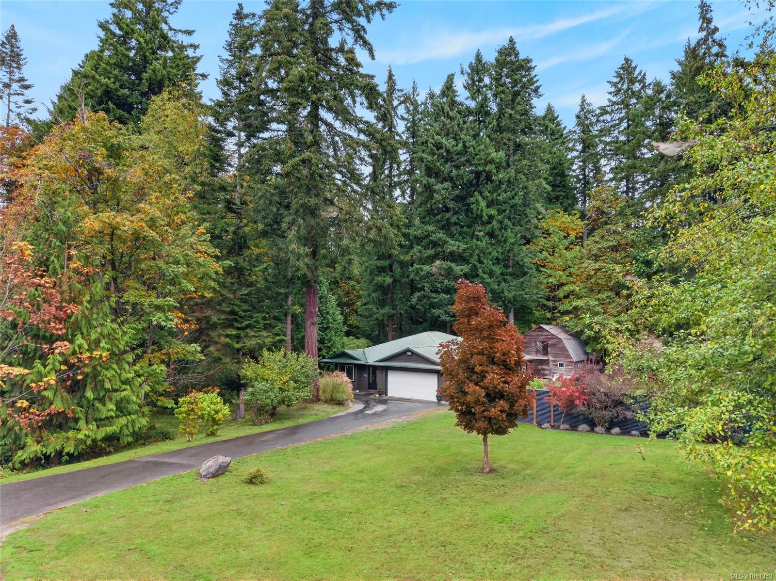
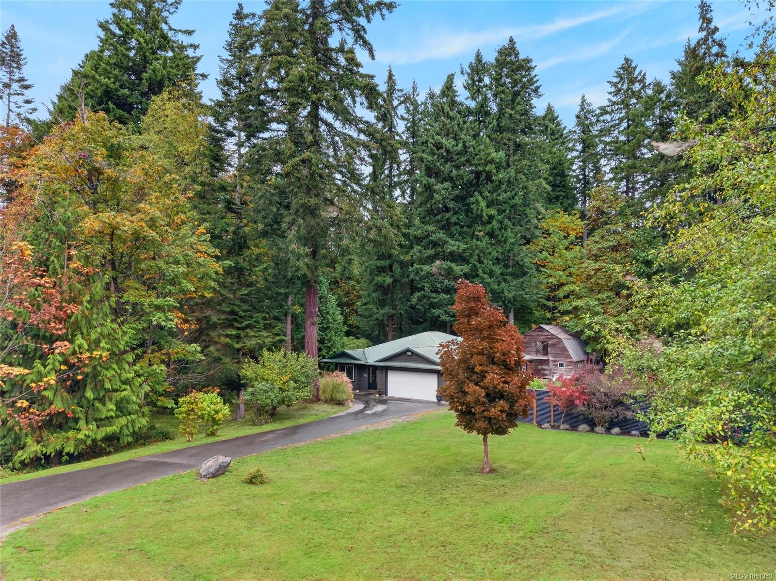
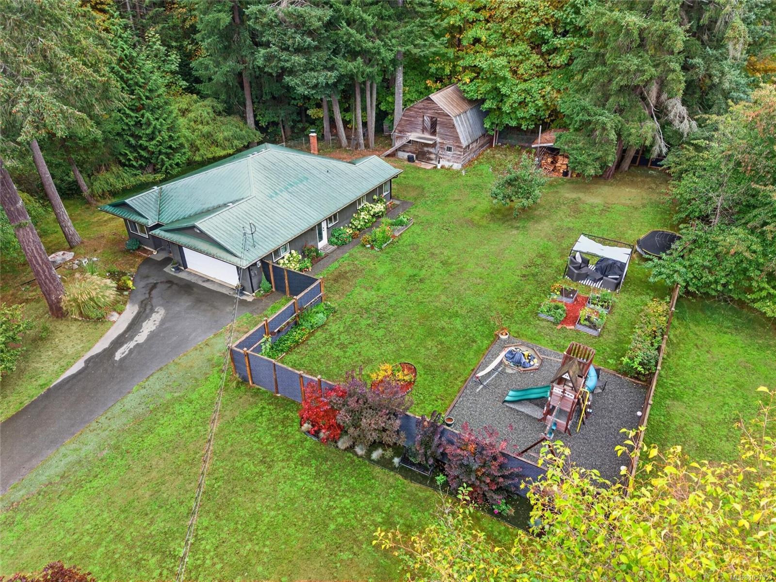
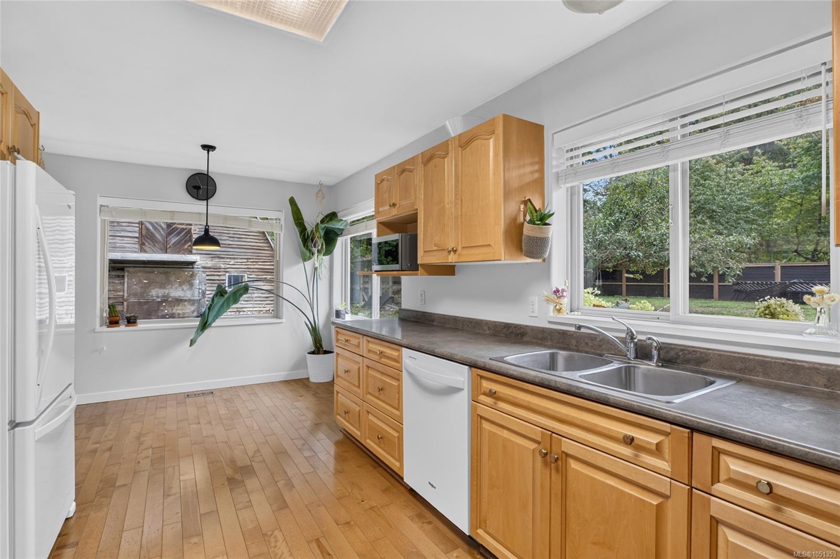
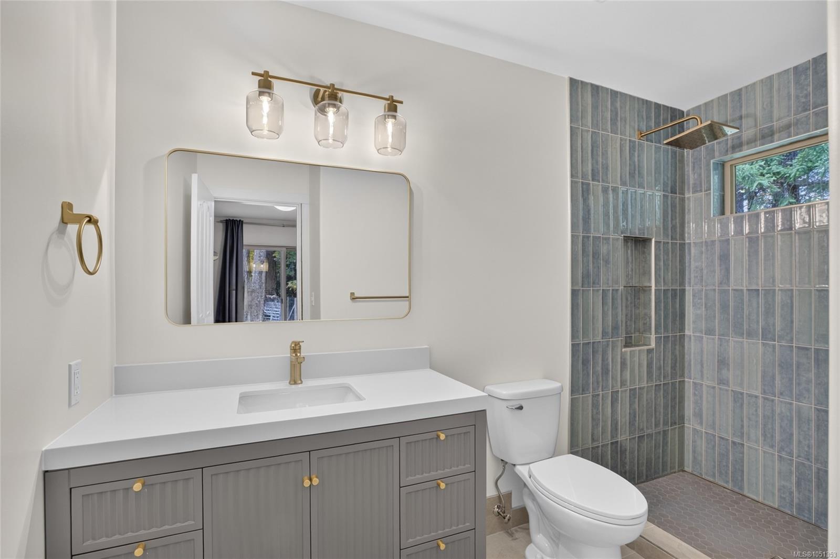
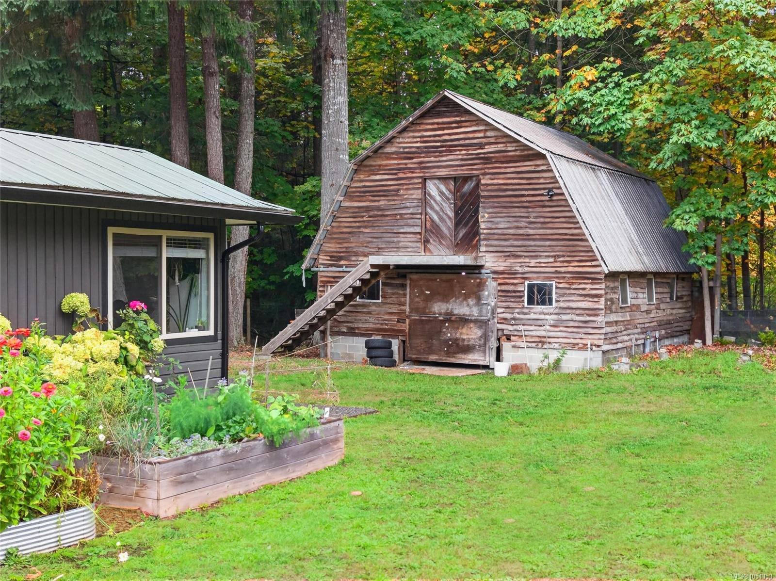
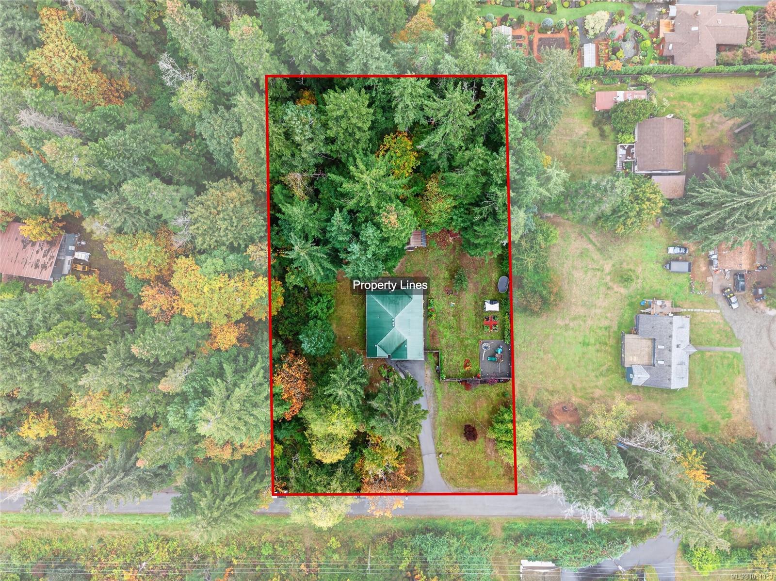
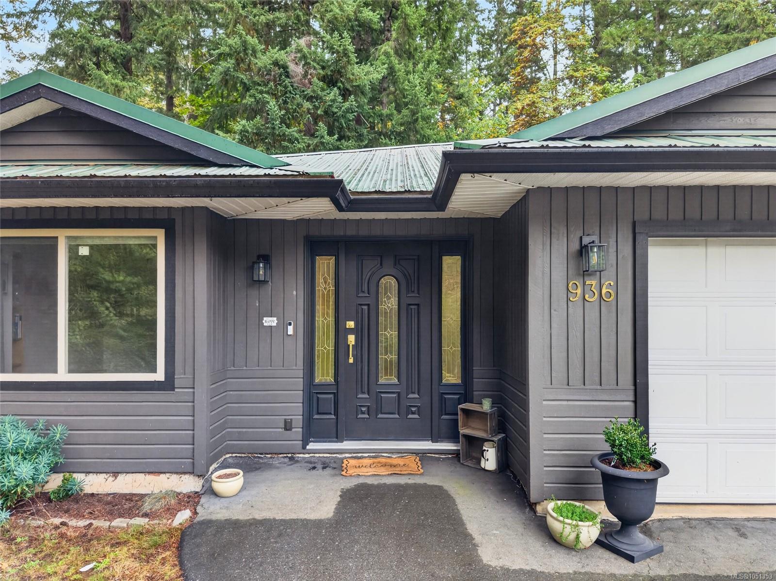
Enjoy the quiet of rural living just minutes from town. This 3 bedroom, 2 bathroom rancher on Arden Road sits on a private, fully fenced property surrounded by forest, offering peace and privacy without giving up convenience. Single level living makes everyday life easy, and the home has been well cared for with thoughtful updates. The ensuite bathroom has been tastefully upgraded, the kitchen appliances and washer and dryer are all less than five years old, and the gutters were replaced in 2021. Outside, a barn offers room for animals, equipment, a workshop, or storage, and the RV hookup with septic and water is ready for hookup. The fully fenced yard is ideal for pets and kids, with the surrounding trees creating a natural, private backdrop. If you've been looking for space, privacy, and a true country feel close to town, this is the one.
The Gallery
Step Inside
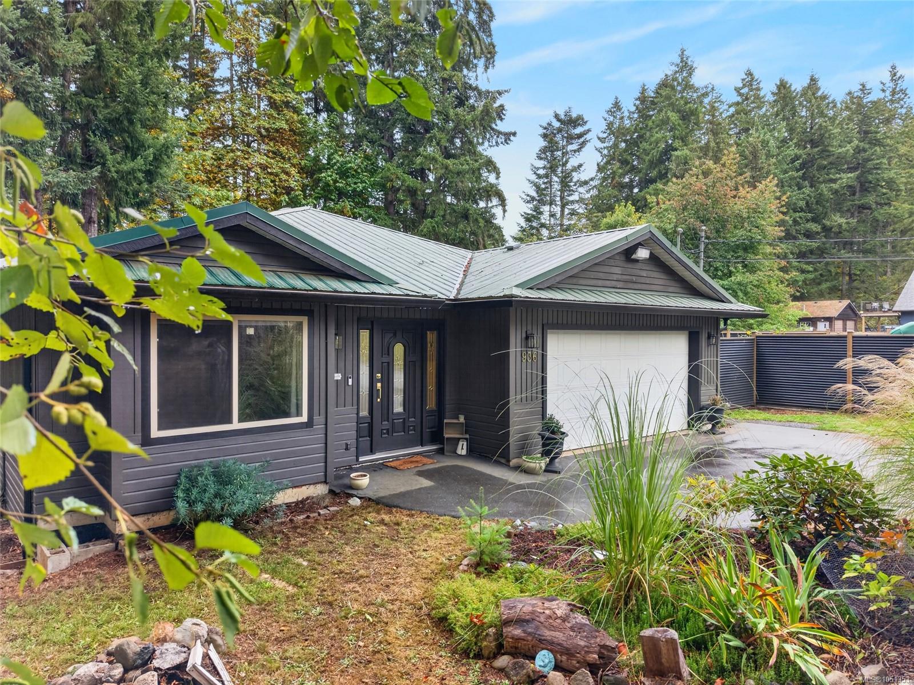
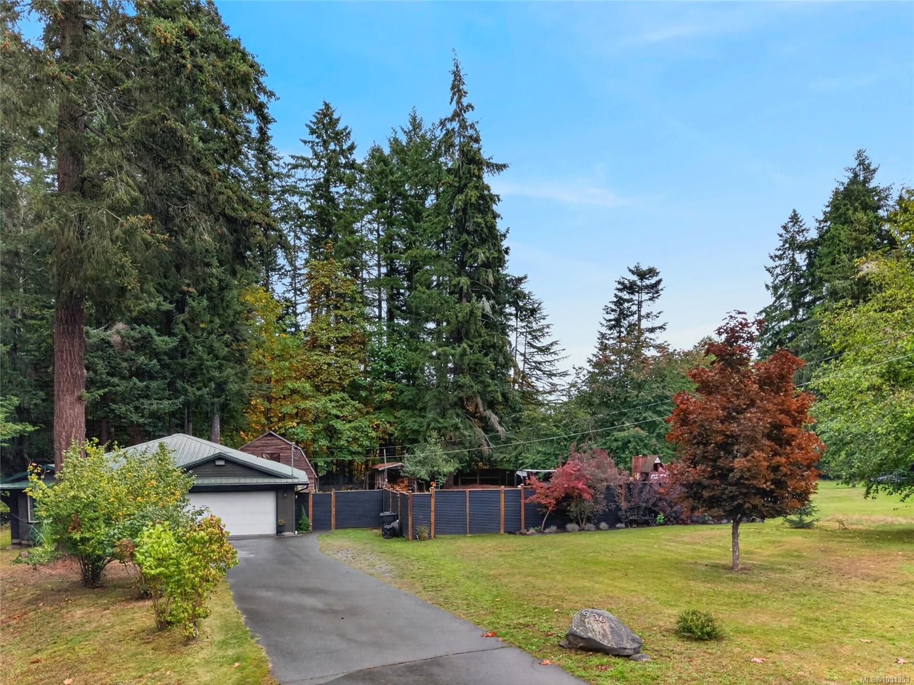
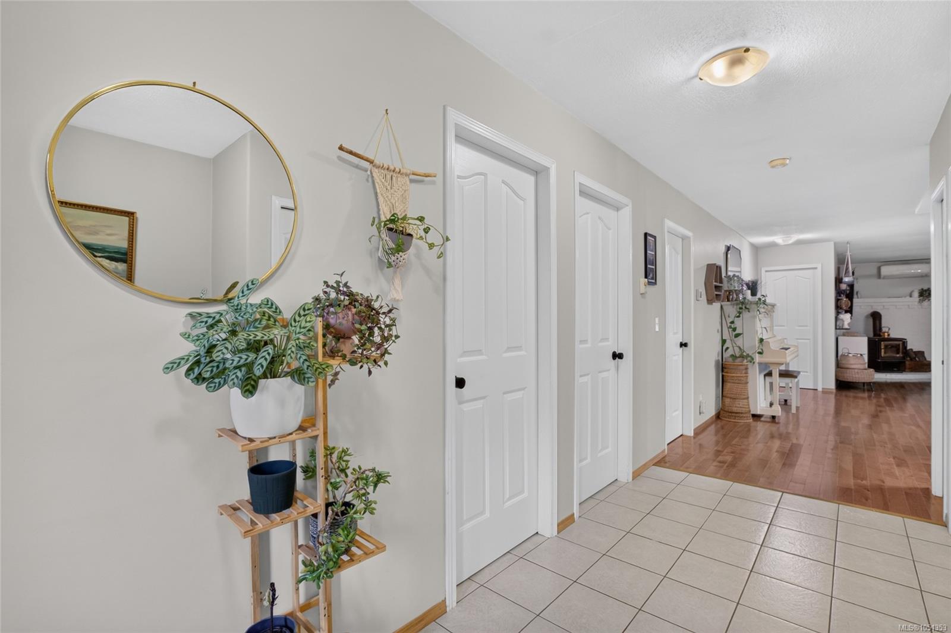
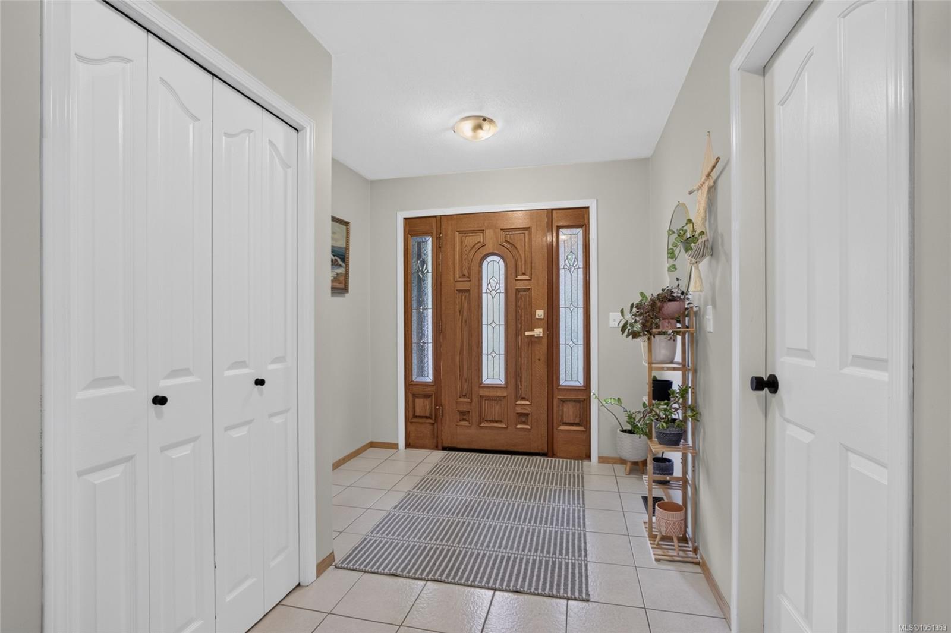
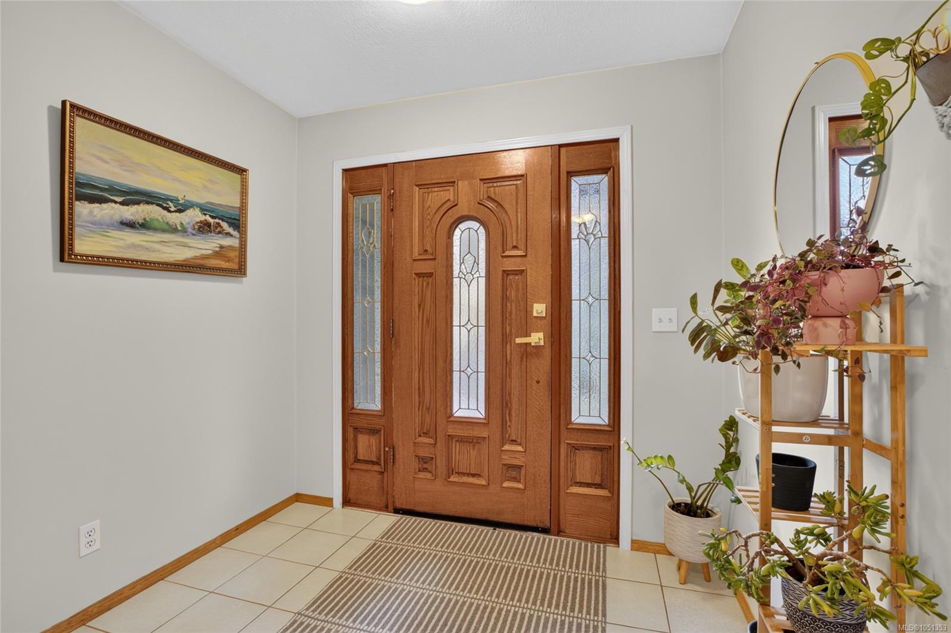
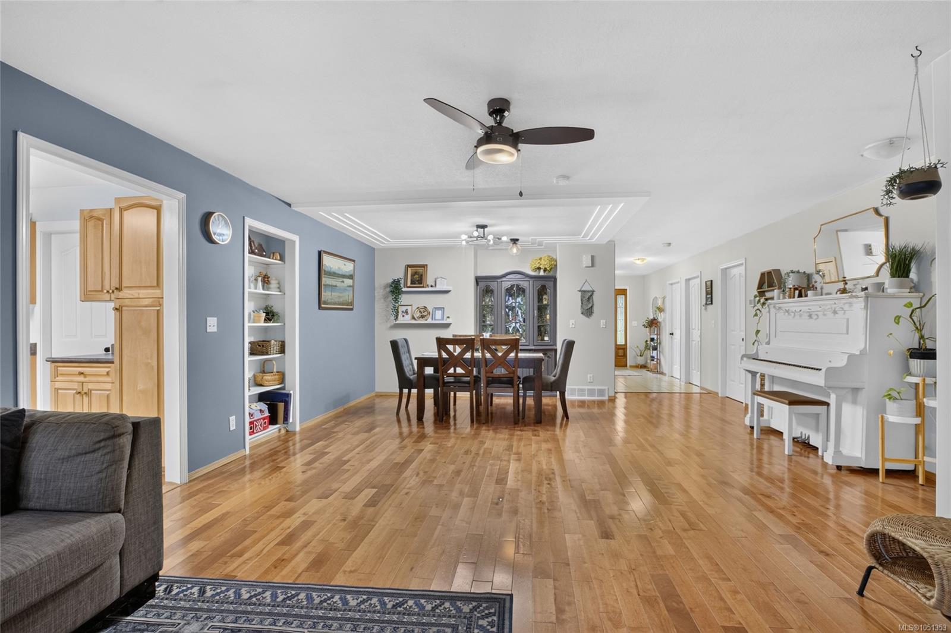
Enjoy the quiet of rural living just minutes from town.
The Details
Property Highlights
Bedrooms
3
Bathrooms
3
Living Area
1,595 sqft
Year Built
1994
Lot Size
0.95 acres
Building Type
House
Cooling
Wall unit
Fireplace
Parking
4
Room By Room
Inside the Floor Plan
Bathroom
Level: Main level
Dimensions: 7\'6 x 3\'0
Bathroom
Level: Main level
Dimensions: 4\'11 x 10\'2
Bedroom
Level: Main level
Dimensions: 11\'6 x 10\'2
Bedroom
Level: Main level
Dimensions: 11\'2 x 10\'2
Dining nook
Level: Main level
Dimensions: 6\'0 x 9\'10
Dining room
Level: Main level
Dimensions: 12\'11 x 12\'6
Ensuite
Level: Main level
Dimensions: 7\'2 x 10\'2
Exercise room
Level: Main level
Dimensions: 5\'9 x 7\'11
Kitchen
Level: Main level
Dimensions: 14\'4 x 9\'10
Laundry room
Level: Main level
Dimensions: 10\'10 x 6\'5
Living room
Level: Main level
Dimensions: 17\'11 x 14\'7
Primary Bedroom
Level: Main level
Dimensions: 13\'8 x 13\'8
Location
On the Map
Schedule a Private Showing
Let's tour 936 Arden Rd.
Reach out directly to Scott Parker and the team. We'll arrange a private viewing, answer your questions, and walk you through everything this home has to offer.
Scott Parker
Personal Real Estate Corporation
REMAX Professionals
REMAX Professionals
Nanaimo, British Columbia