 Scott Parker · Personal Real Estate Corporation
MLS® 1051344
Just Listed
1285 Hurford Ave
Courtenay, BC · V9N 8K9
3 Beds
2 Baths
1,300 sqft
0.16 ac
Built 1993
8 Days on Market
About this home
Courtenay Living, Reimagined.
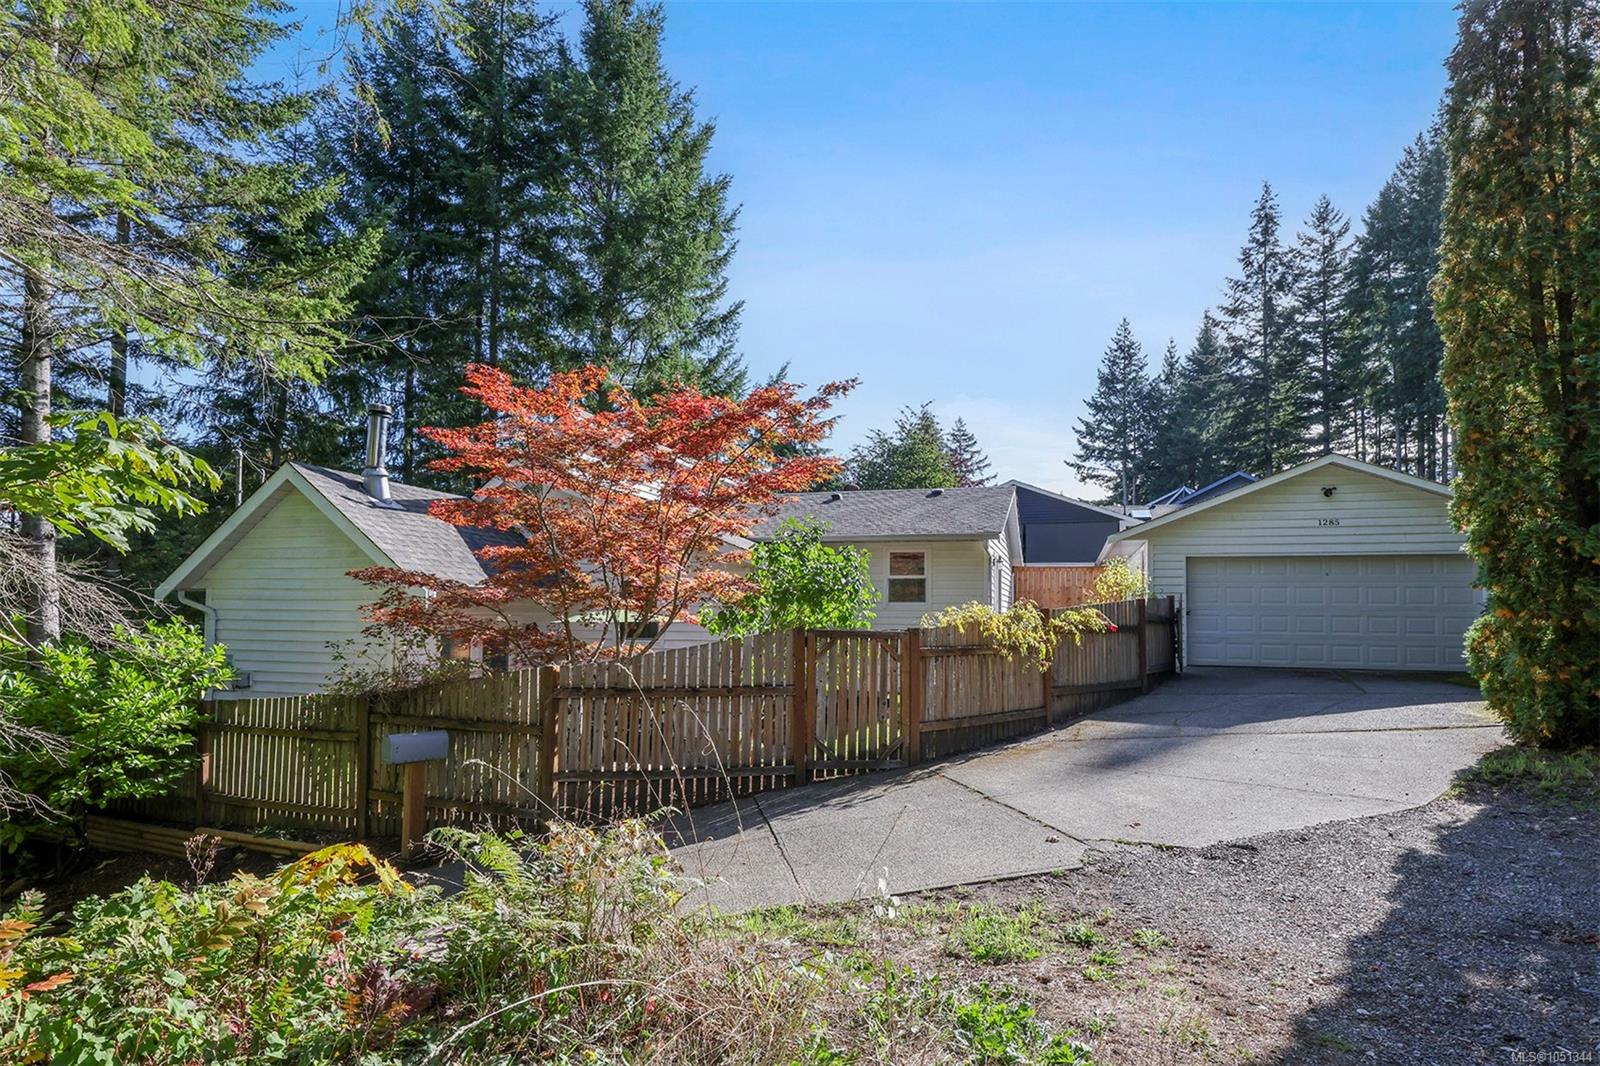
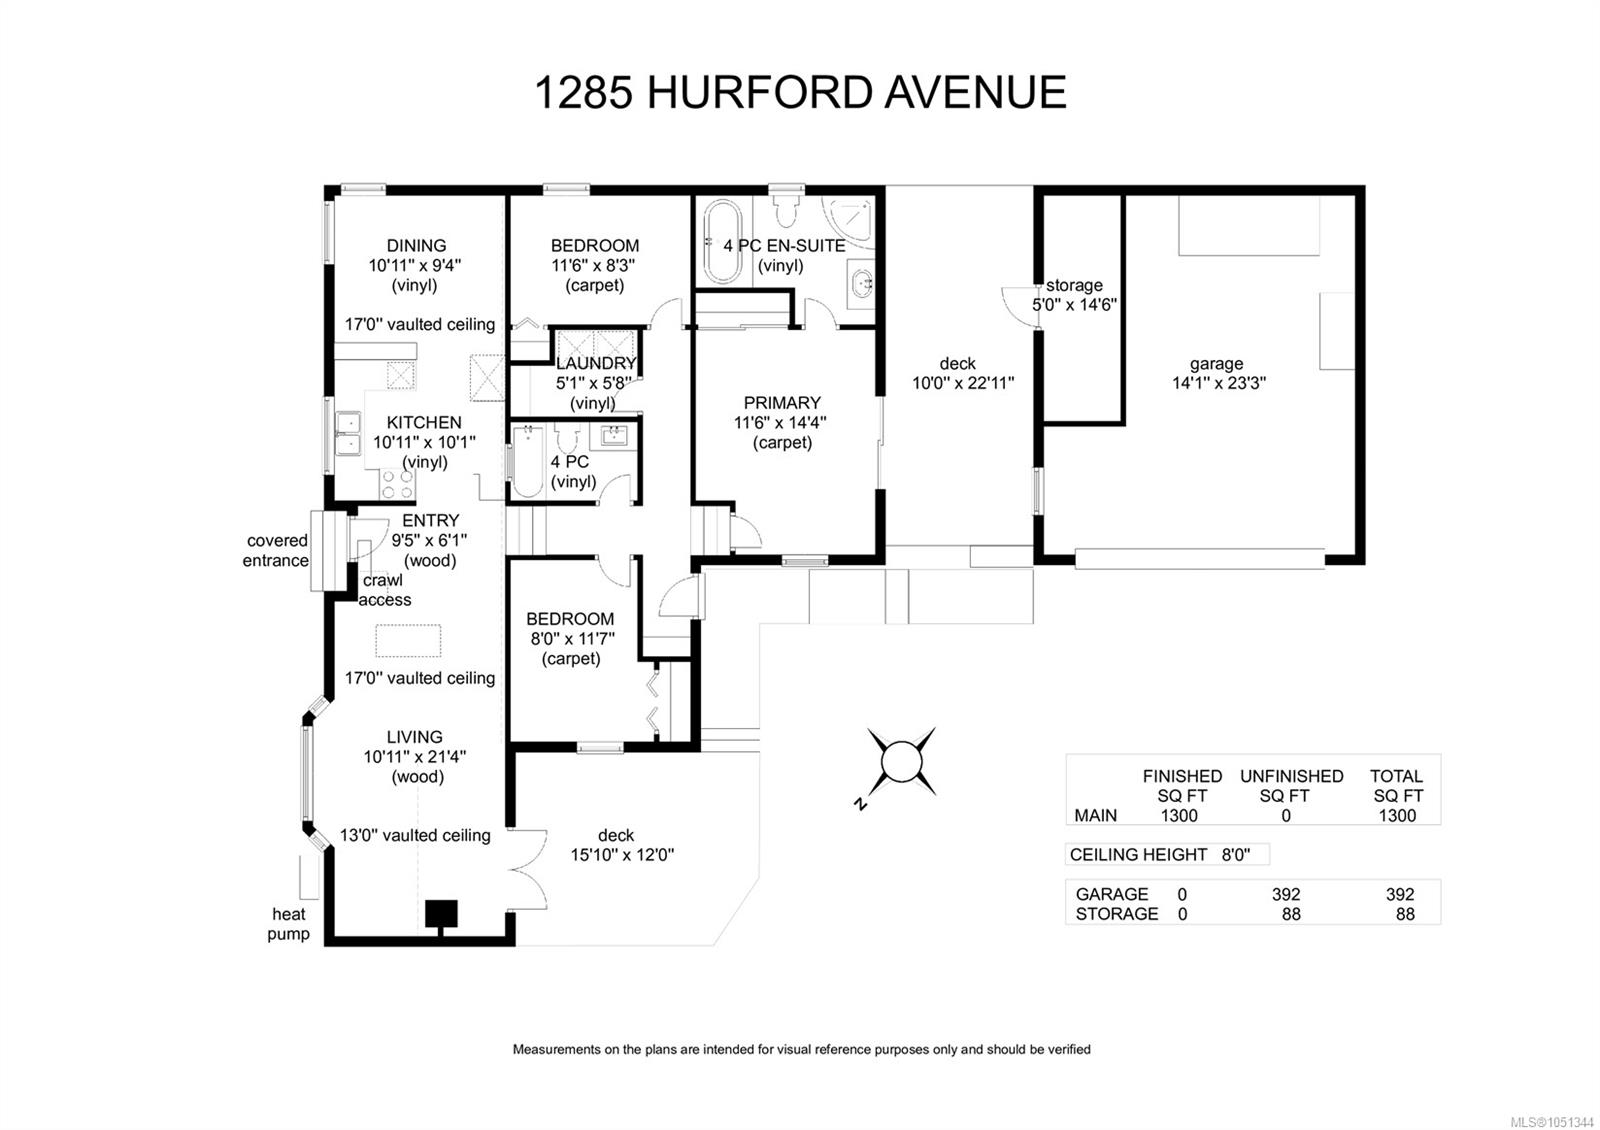
Extraordinary architectural details create a stunning modern space perched at the top of the driveway with laneway access. Soaring 13’-17’ vaulted ceilings in the Great Room, high angular windows, skylights, and LED recessed cove lighting emphasize the spacious quality and create a beautiful ambience in the evening. A unique design offering 1,300 sf, 3 BD/ 2 BA, a WETT certified woodstove anchors the Living room, while a split heat pump provides efficient heating and cooling, Brazilian walnut hardwood flooring brings warmth and character, and French doors provide access to the south facing patio. A fabulous kitchen designed for gathering, features intricate tile backsplash, and a raised bar with seating adjacent to the dining space. Primary bedroom offers a luxurious 4 pce ensuite and sliding door access to a private deck. The 2 car garage has a false wall creating a storage room, can easily be removed. Poly B plumbing removed, Top-down, bottom-up blinds, quiet location with privacy…
The Gallery
Step Inside
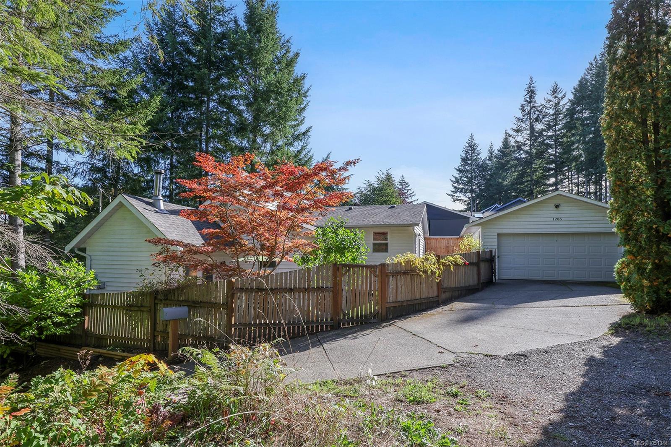
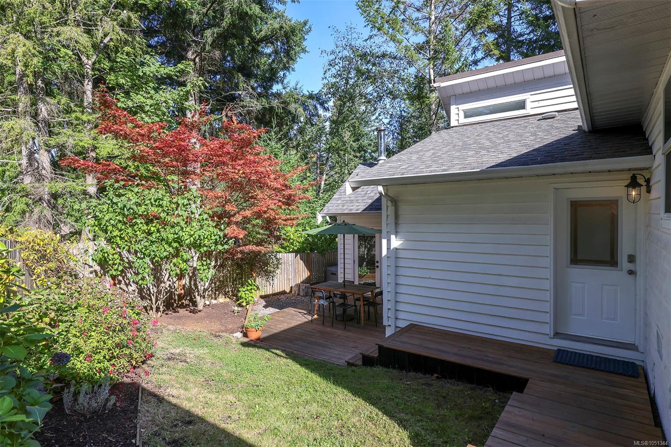
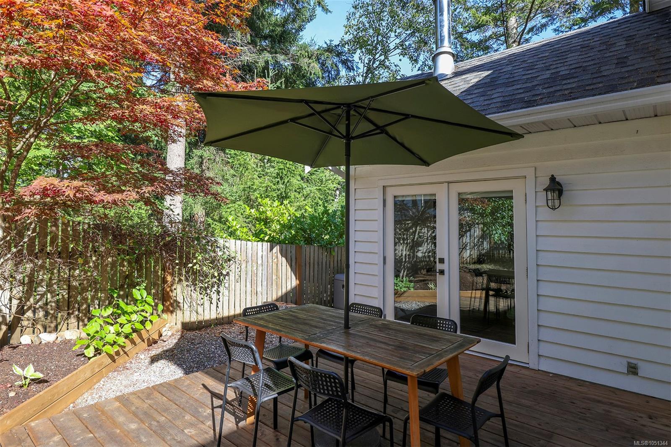
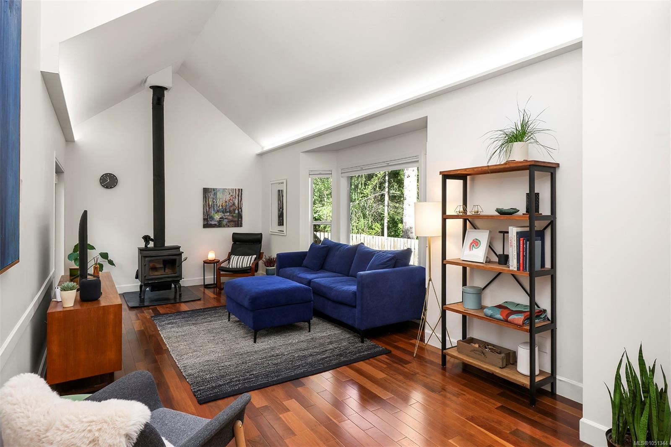
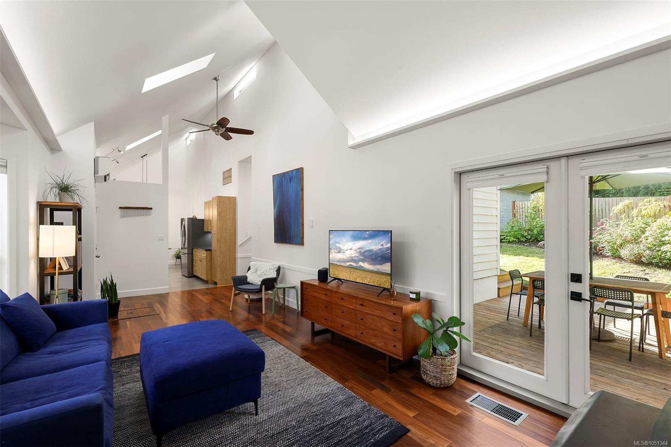
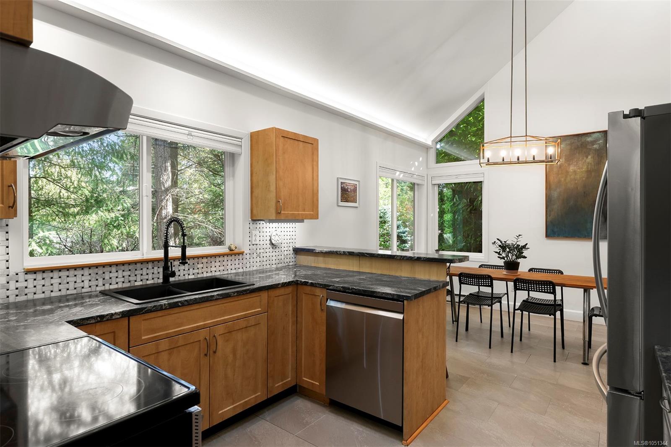
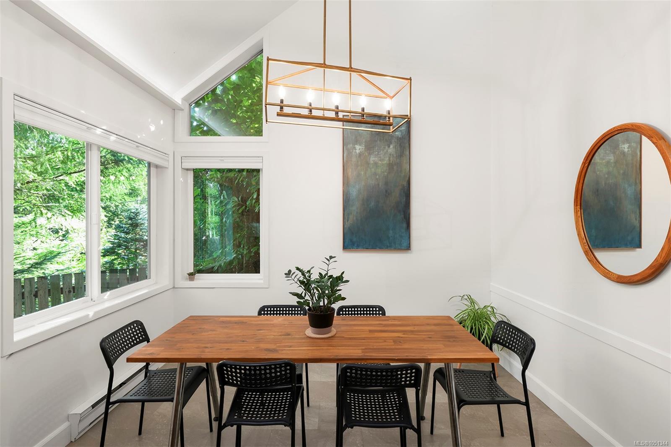
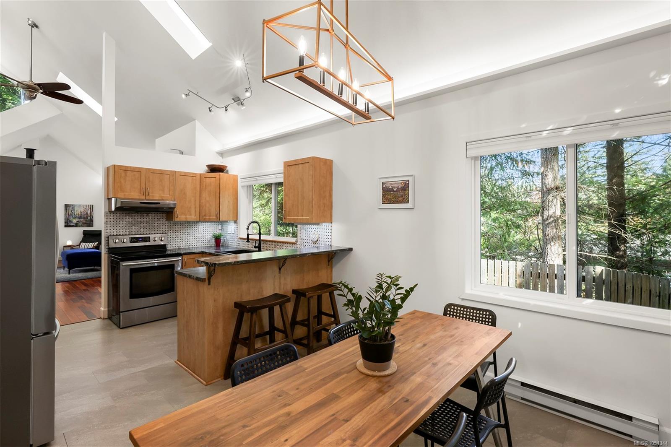
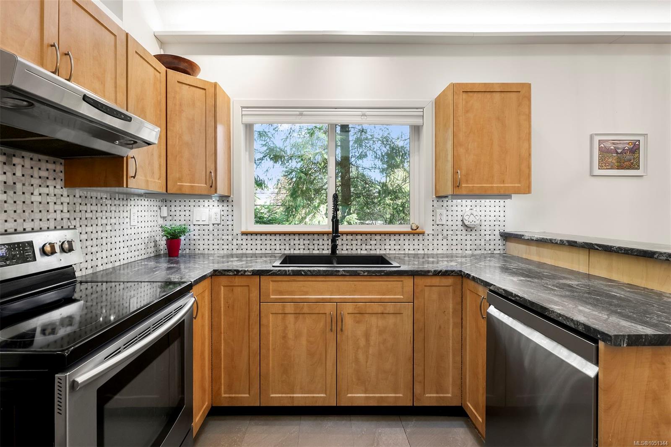
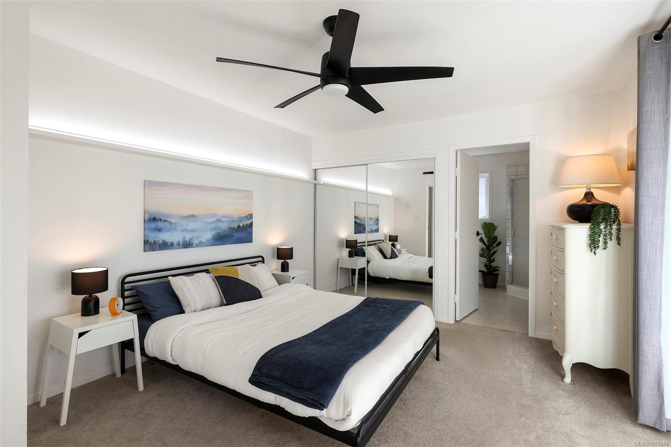
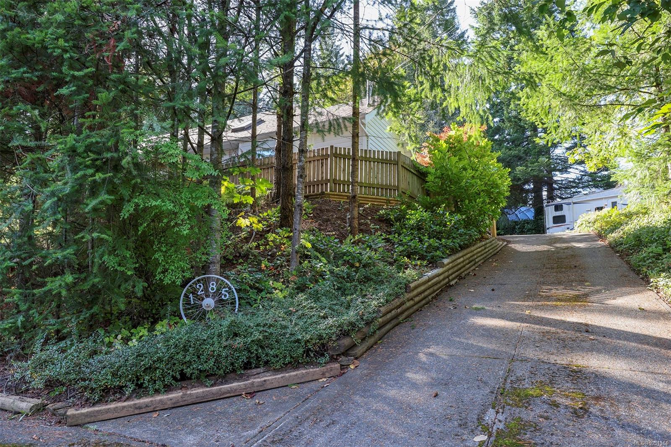
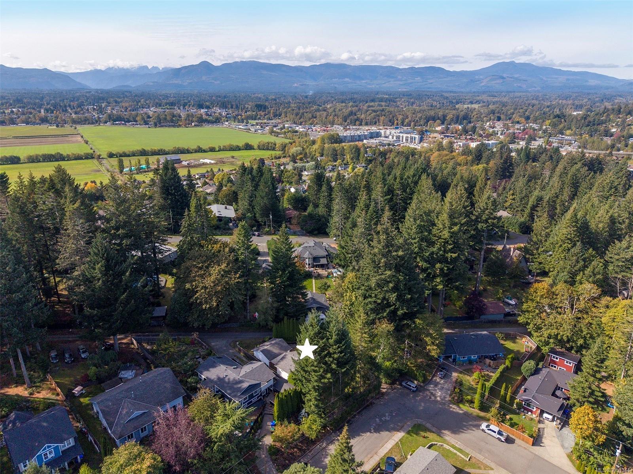
Extraordinary architectural details create a stunning modern space perched at the top of the driveway with laneway access.
The Details
Property Highlights
Bedrooms
3
Bathrooms
2
Living Area
1,300 sqft
Year Built
1993
Lot Size
0.16 acres
Building Type
House
Cooling
Air Conditioned
Fireplace
Parking
2
Room By Room
Inside the Floor Plan
Bathroom
Level: Main level
Dimensions: 4-Piece
Bedroom
Level: Main level
Dimensions: 11\'6 x 8\'3
Bedroom
Level: Main level
Dimensions: 8\'0 x 11\'7
Dining room
Level: Main level
Dimensions: 10\'11 x 9\'4
Ensuite
Level: Main level
Dimensions: 4-Piece
Entrance
Level: Main level
Dimensions: 9\'5 x 6\'1
Kitchen
Level: Main level
Dimensions: 10\'11 x 10\'1
Laundry room
Level: Main level
Dimensions: 5\'1 x 5\'8
Living room
Level: Main level
Dimensions: 10\'11 x 21\'4
Primary Bedroom
Level: Main level
Dimensions: 11\'6 x 14\'4
Location
On the Map
Schedule a Private Showing
Let's tour 1285 Hurford Ave.
Reach out directly to Scott Parker and the team. We'll arrange a private viewing, answer your questions, and walk you through everything this home has to offer.
Scott Parker
Personal Real Estate Corporation
REMAX Professionals
REMAX Professionals
Nanaimo, British Columbia