 Scott Parker · Personal Real Estate Corporation
MLS® 1050294
Just Listed
120 Trailhead Cir
Shawnigan Lake, BC · V8H 2J1
4 Beds
3 Baths
2,159 sqft
0.34 ac
Built 2023
Listed Today
About this home
Shawnigan Lake Living, Reimagined.
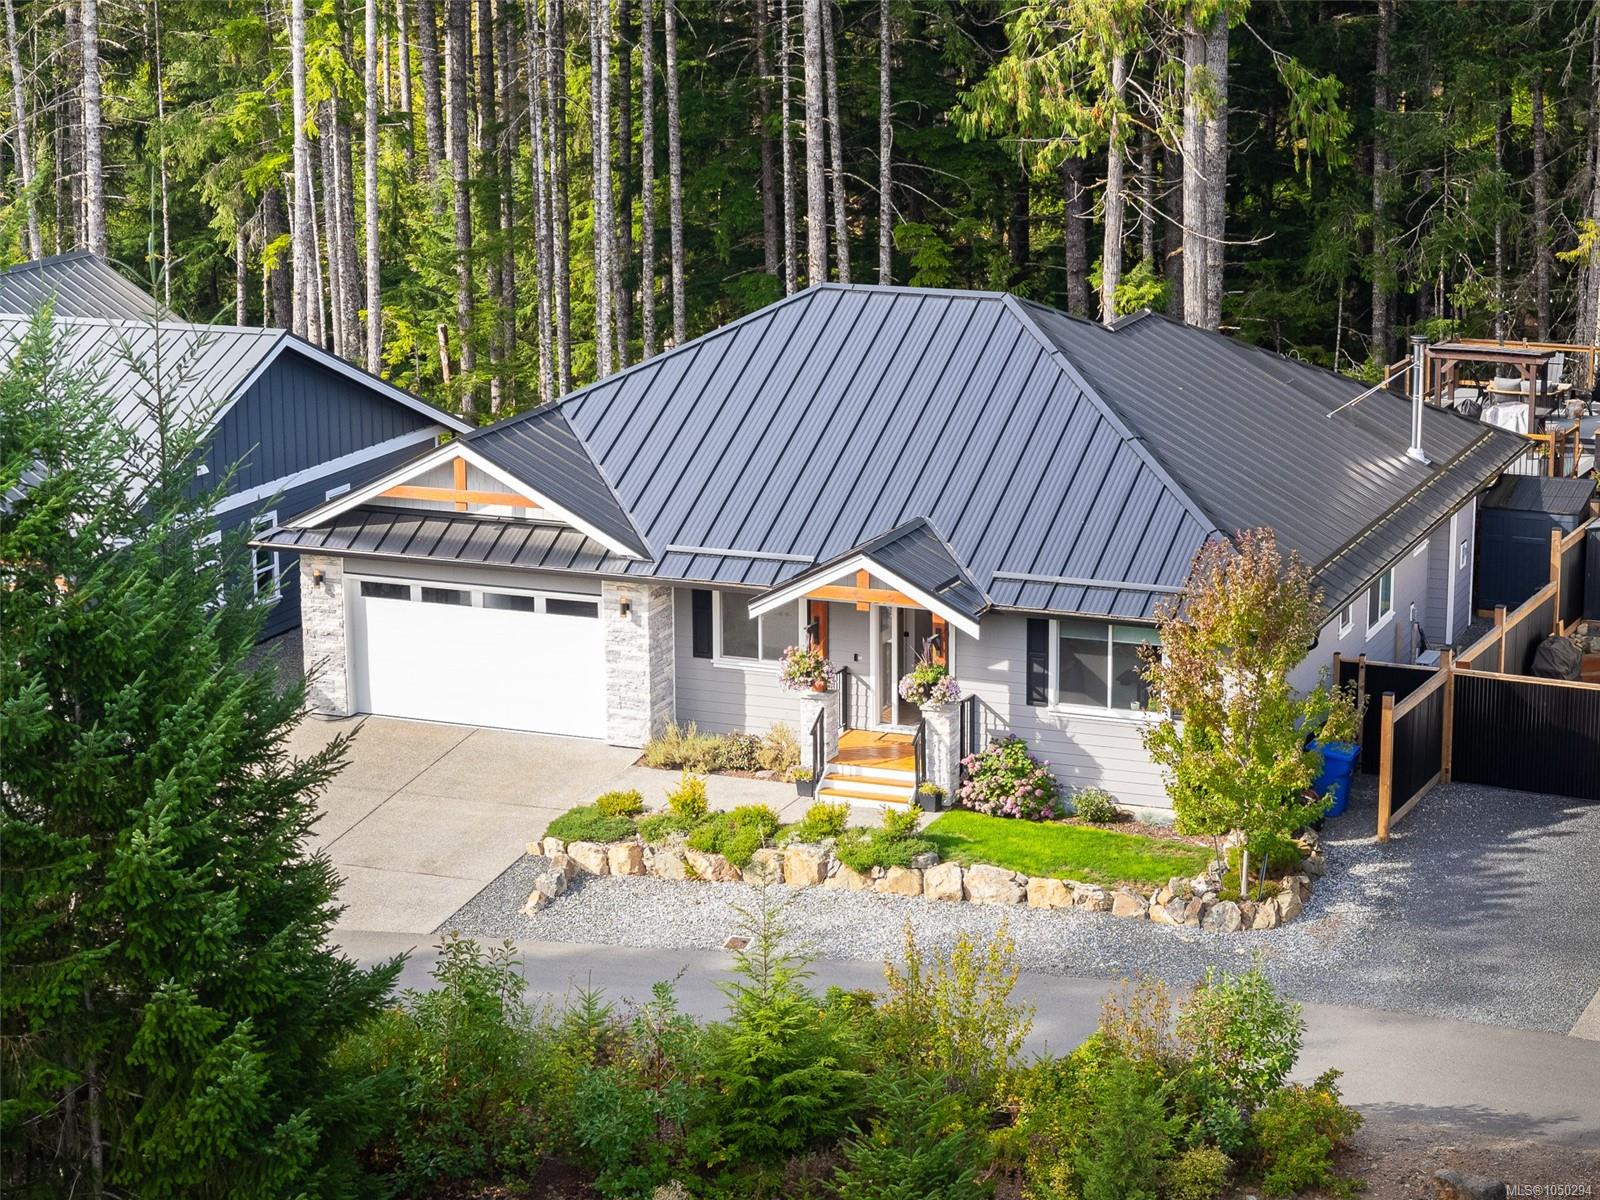
Truly a rare find. Peaceful serenity awaits here in this incredible home and property in Shawnigan!
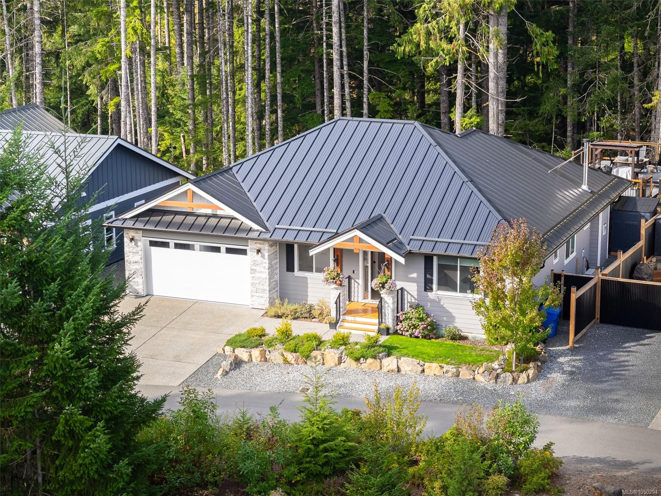
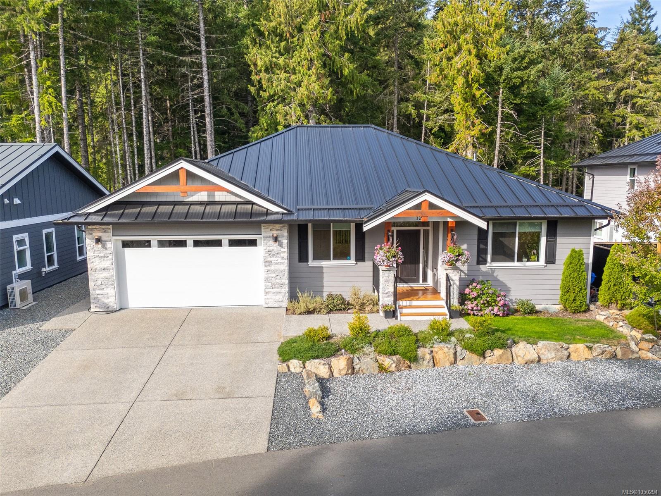
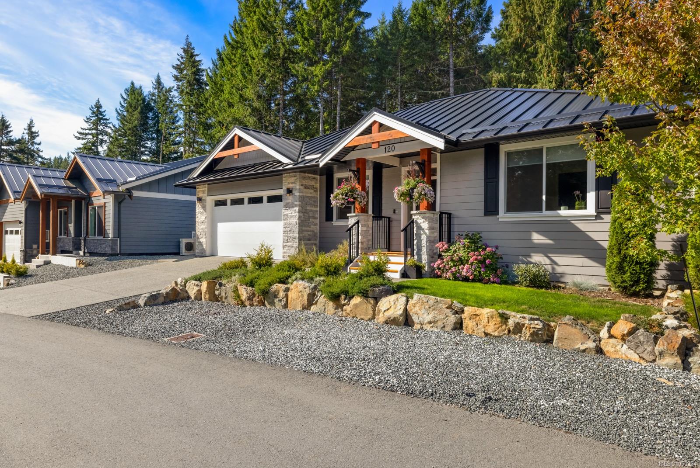
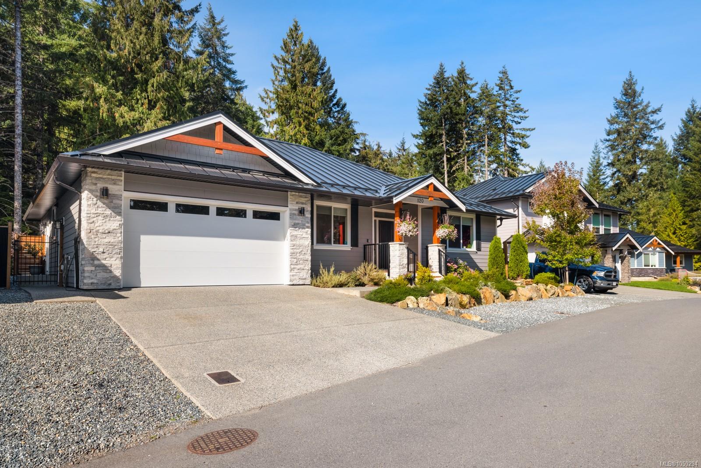
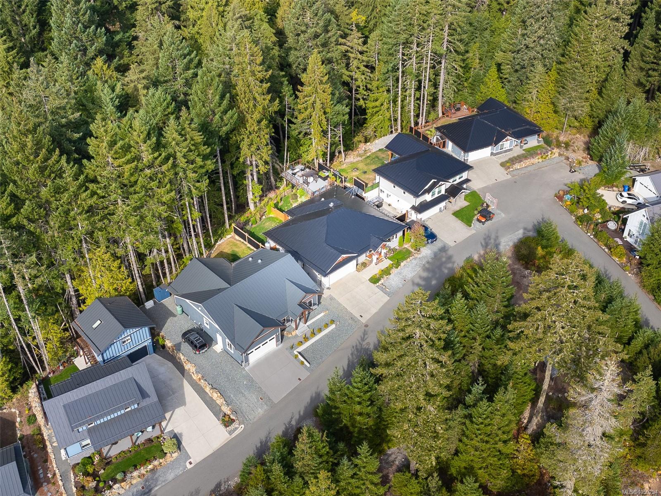
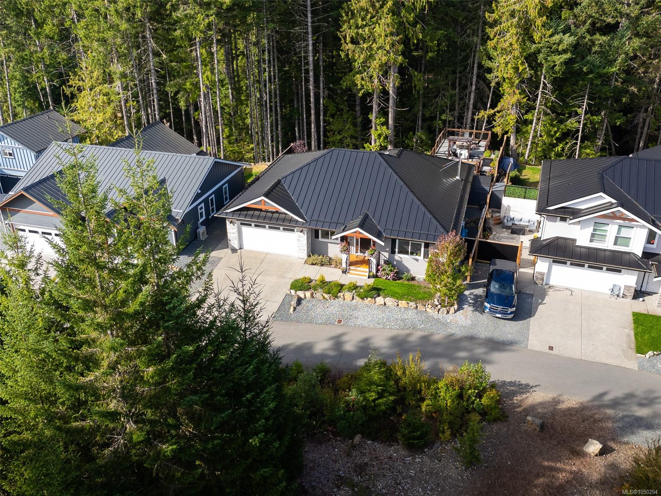
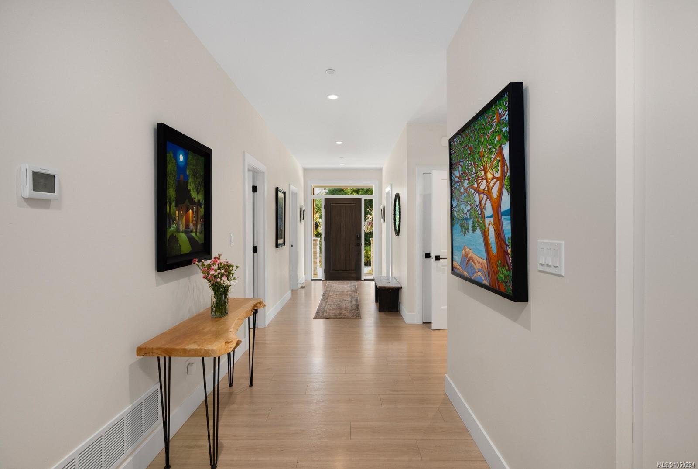
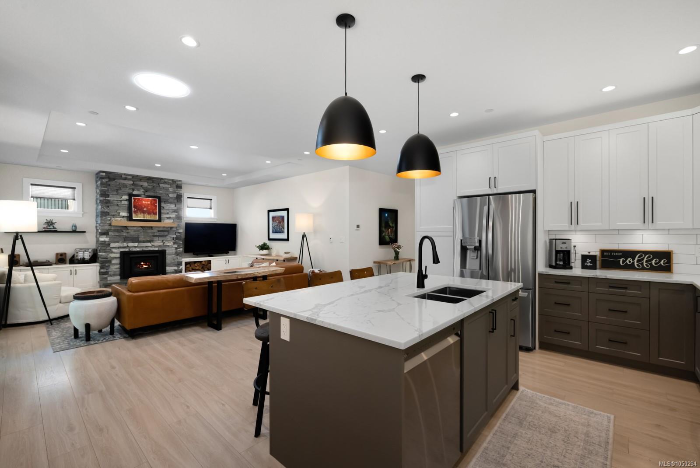
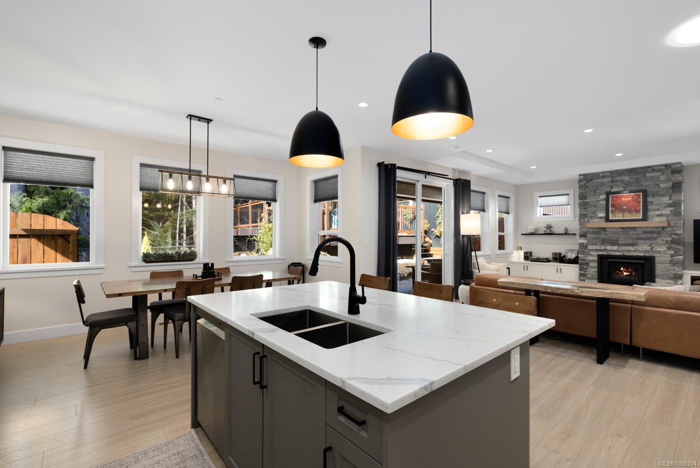
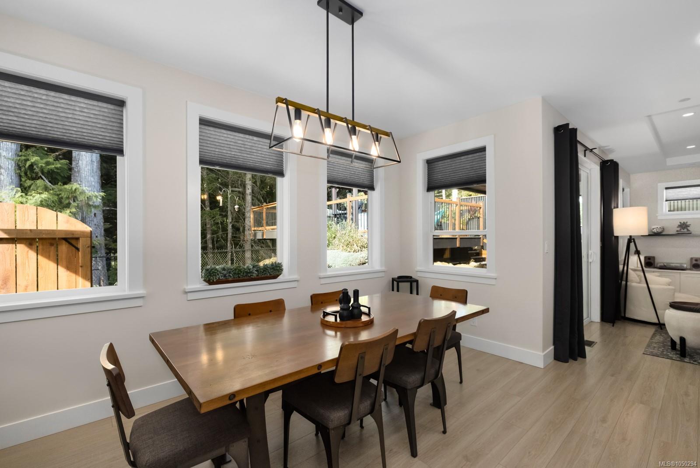
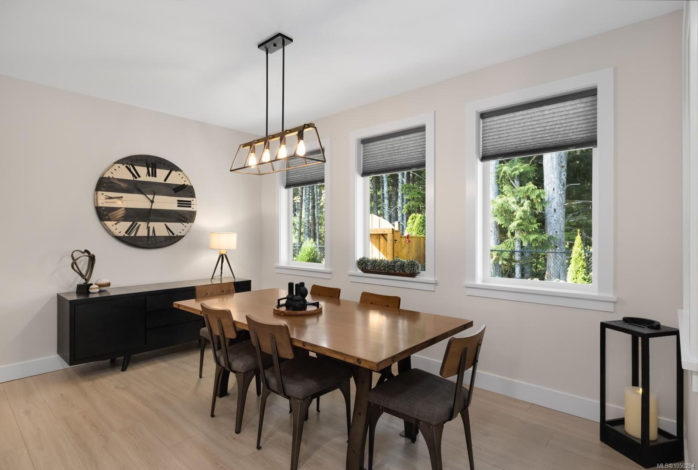
A thoughtfully designed one level living home offers an open-concept kitchen, dining and living area with a cozy wood-burning fireplace. The spacious primary bedroom includes a private ensuite and walk-in closet, plus two additional bedrooms for family, guests or a home office. Glass doors open to a covered patio, fenced yard and an impressive multi-tiered private deck overlooking 25 acres of forested greenspace.
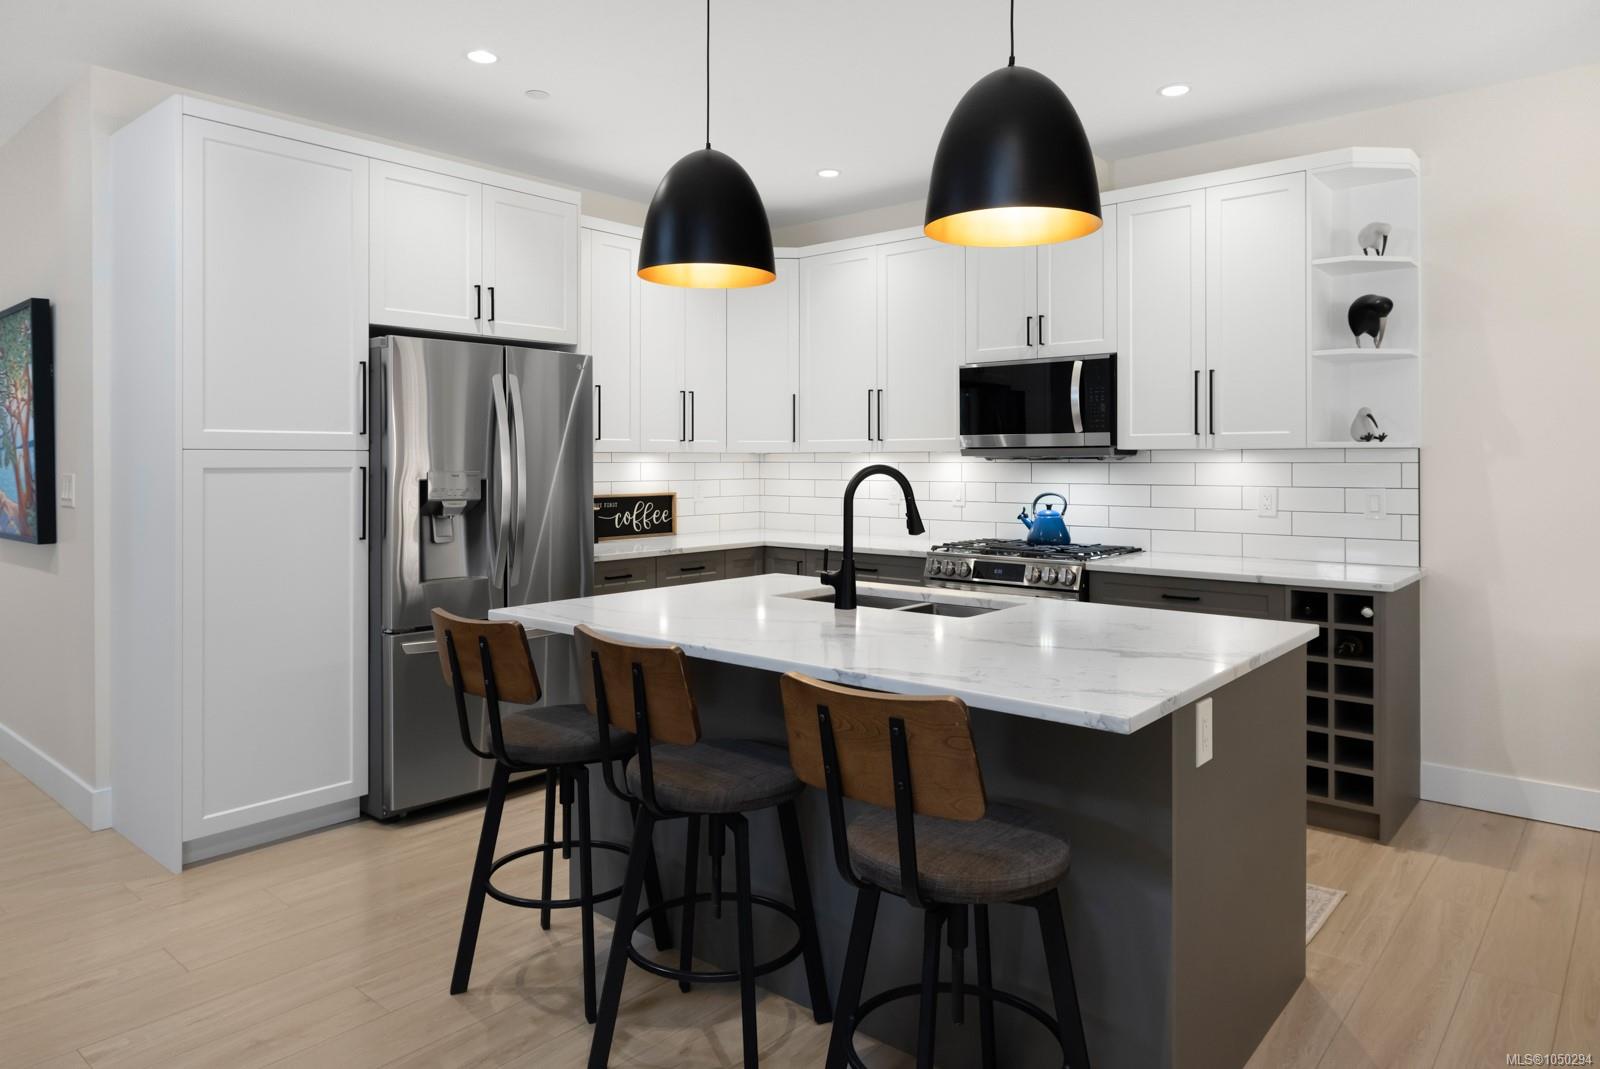
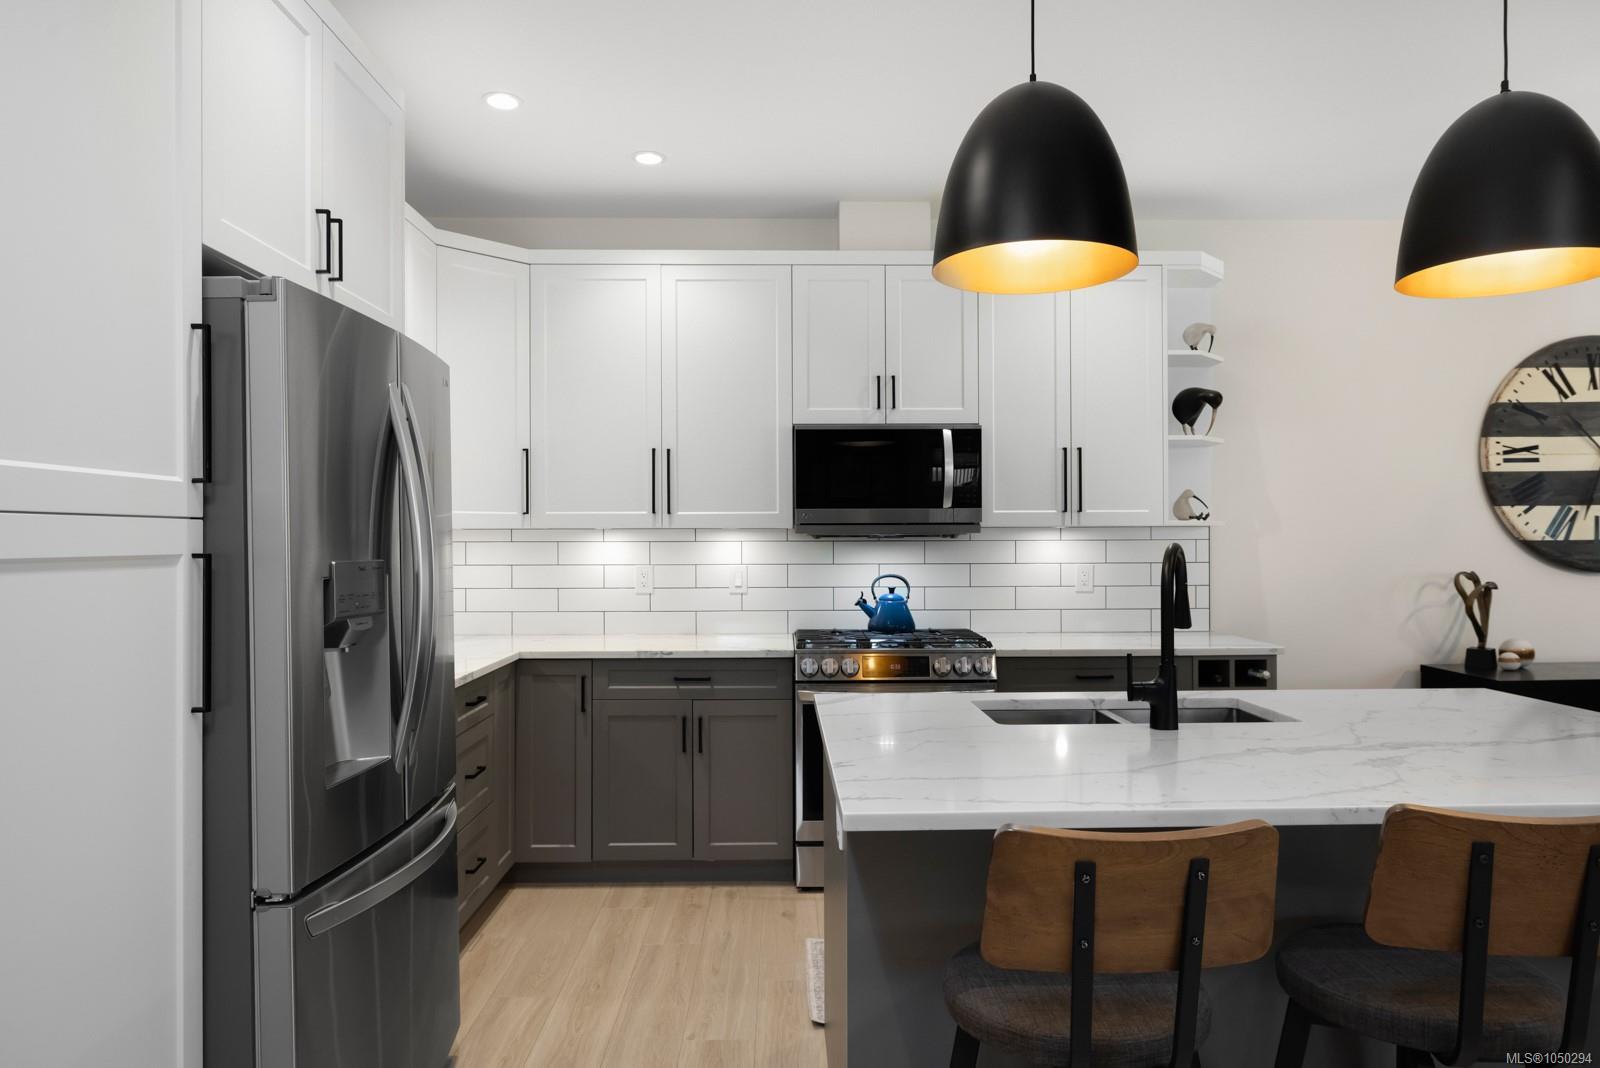
Quality finishes include wide-plank flooring, quartz counters, stylish appliances, standing-seam metal roof and attached double garage and tons of storage in your crawl space. The legal suite provides excellent flexibility for family, guests or rental income, with an Airbnb opportunity already in place.
Enjoy hiking, biking, horseback riding and mountain biking at your doorstep- steps away from the Trans Canada Trail.
No GST, beautifully finished and surrounded by nature!
A thoughtfully designed one level living home offers an open-concept kitchen, dining and living area with a cozy wood-burning fireplace. The spacious primary bedroom includes a private ensuite and walk-in closet, plus two additional bedrooms for family, guests or a home office. Glass doors open to a covered patio, fenced yard and an impressive multi-tiered private deck overlooking 25 acres of forested greenspace.
Quality finishes include wide-plank flooring, quartz counters, stylish appliances, standing-seam metal roof and attached double garage and tons of storage in your crawl space. The legal suite provides excellent flexibility for family, guests or rental income, with an Airbnb opportunity already in place.
Enjoy hiking, biking, horseback riding and mountain biking at your doorstep- steps away from the Trans Canada Trail.
No GST, beautifully finished and surrounded by nature!
The Gallery
Step Inside
Truly a rare find.
The Details
Property Highlights
Bedrooms
4
Bathrooms
3
Living Area
2,159 sqft
Year Built
2023
Lot Size
0.34 acres
Building Type
House
Cooling
Air Conditioned
Fireplace
Parking
4
View
Mountain view
Room By Room
Inside the Floor Plan
Bathroom
Level: Main level
Dimensions: 4-Piece
Bathroom
Level: Main level
Dimensions: 4-Piece
Bedroom
Level: Main level
Dimensions: 11\' x 10\'
Bedroom
Level: Main level
Dimensions: 11\' x 10\'
Bedroom
Level: Main level
Dimensions: 14\' x 10\'
Dining room
Level: Main level
Dimensions: 15\' x 9\'
Ensuite
Level: Main level
Dimensions: 4-Piece
Kitchen
Level: Main level
Dimensions: 15\' x 13\'
Laundry room
Level: Main level
Dimensions: 3\' x 3\'
Laundry room
Level: Main level
Dimensions: 7\'8 x 8\'7
Living room
Level: Main level
Dimensions: 16\'8 x 16\'3
Patio
Level: Main level
Dimensions: 17\' x 5\'
Primary Bedroom
Level: Main level
Dimensions: 16\' x 12\'
Location
On the Map
Schedule a Private Showing
Let's tour 120 Trailhead Cir.
Reach out directly to Scott Parker and the team. We'll arrange a private viewing, answer your questions, and walk you through everything this home has to offer.
Scott Parker
Personal Real Estate Corporation
REMAX Professionals
REMAX Professionals
Nanaimo, British Columbia